

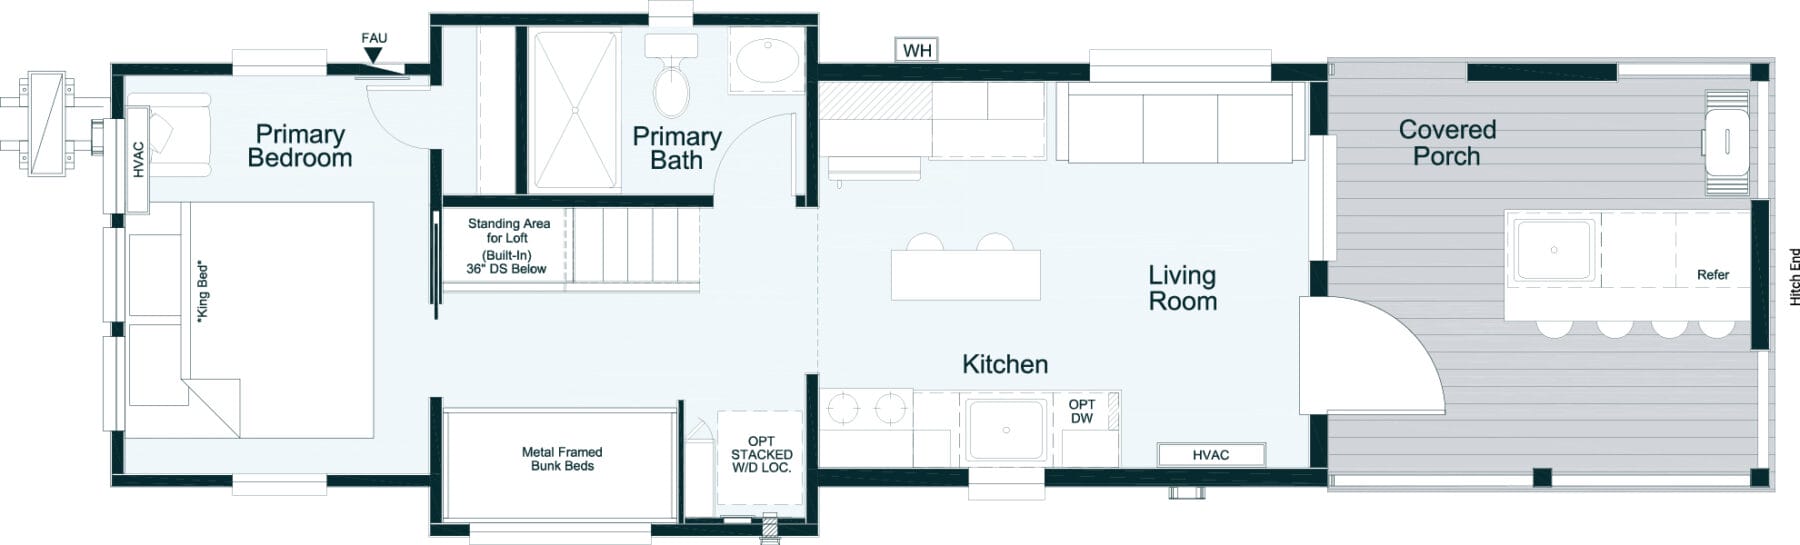
A spacious 399 sq. ft. park model featuring a private bedroom, loft sleeping area, covered porch, and open-concept living space designed to comfortably accommodate up to six people.
The Tannehill Park Model is designed for families, vacation properties, and anyone looking to maximize living space without sacrificing comfort or style. Offering 399 square feet in a 12′ x 45′ layout, this thoughtfully designed home combines modern finishes, flexible sleeping arrangements, and residential-quality construction.
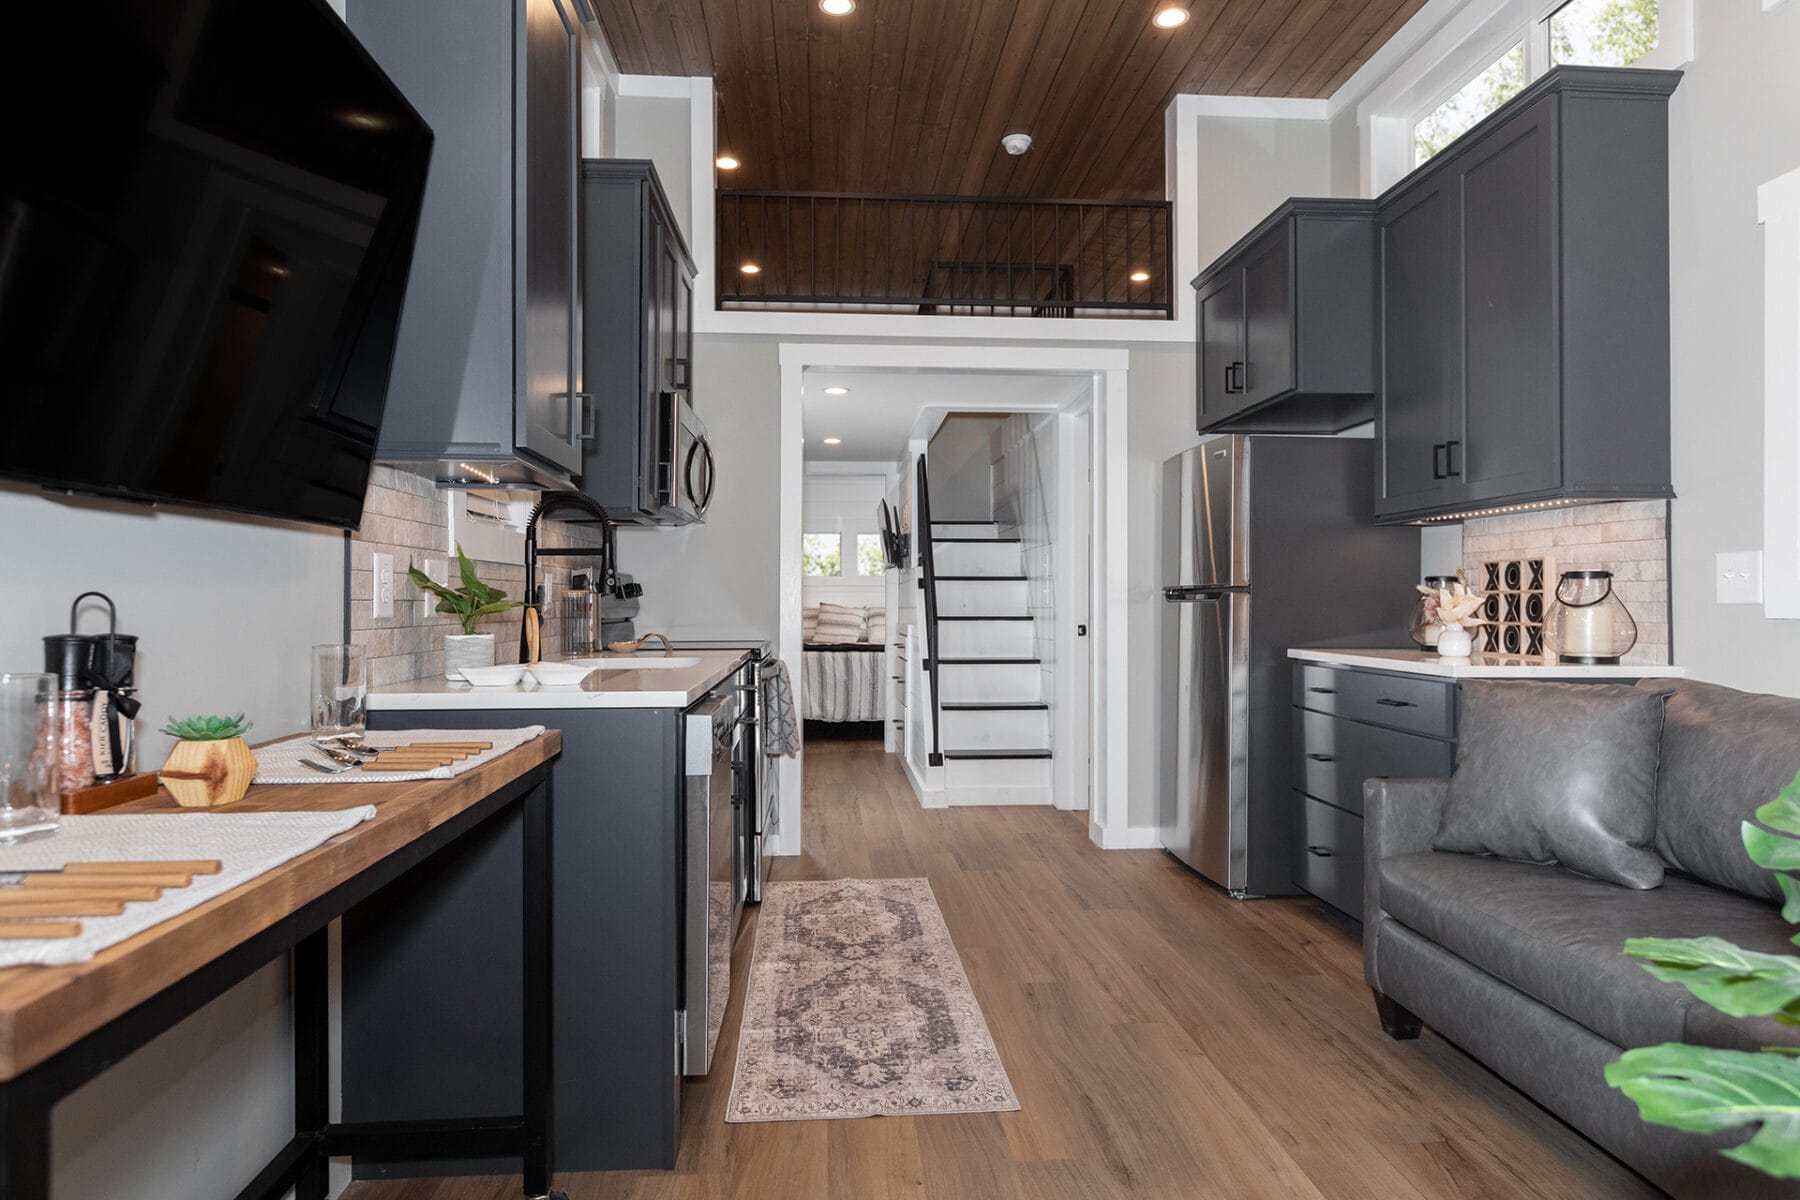
One of the Tannehill’s most unique features is its loft area, providing additional sleeping accommodations while keeping the main living space open and functional. Combined with the private primary bedroom, full bathroom, and spacious living area, the home comfortably sleeps up to six people, making it ideal for family getaways, lake properties, guest accommodations, or short-term rentals.
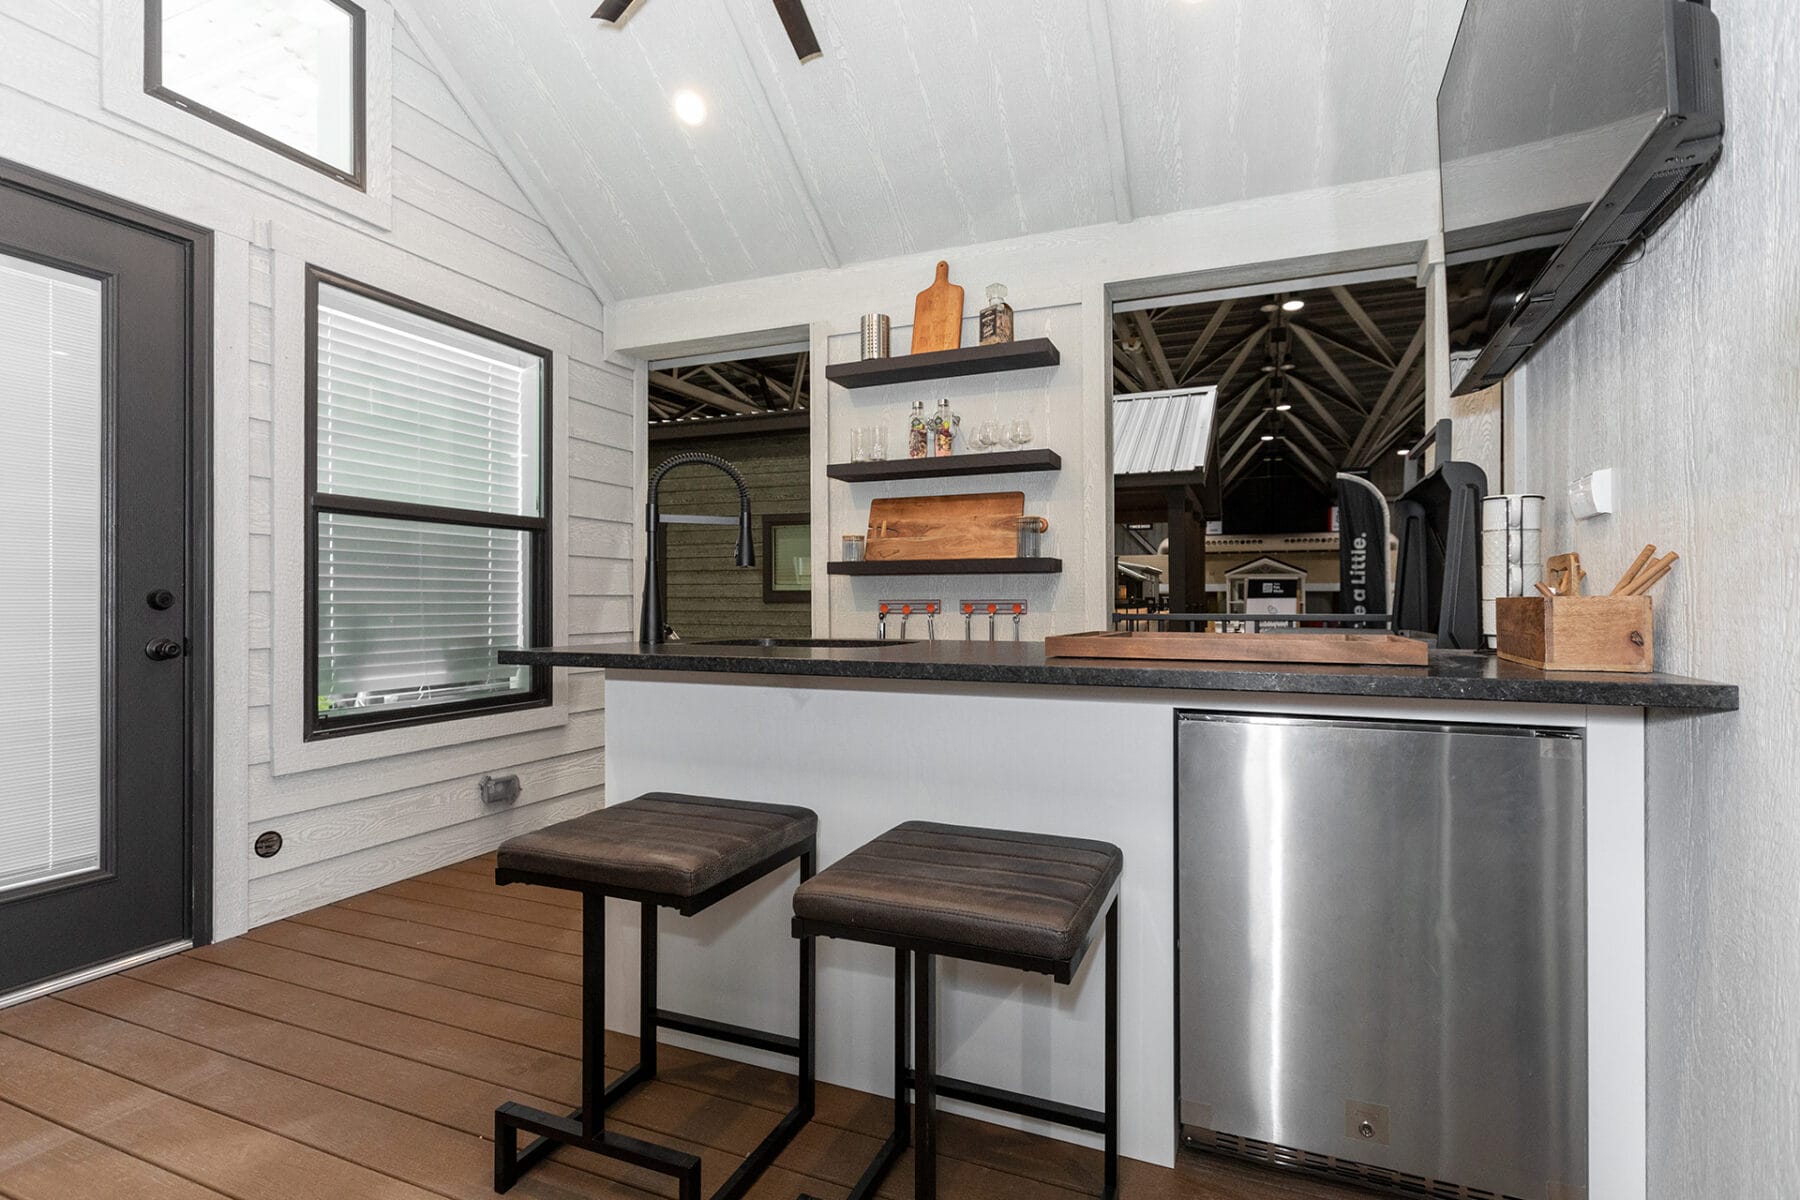
The open-concept kitchen and living room create a bright and welcoming atmosphere, while the covered front porch extends your living space outdoors. Premium finishes throughout include finished sheetrock walls, luxury vinyl plank flooring, vaulted ceilings, wood cabinetry with soft-close hardware, stainless steel Samsung appliances, and designer fixtures that elevate the entire home.
Built for long-term durability and year-round comfort, the Tannehill features Hardie fiber cement siding, a Galvalume metal roof, composite porch decking, energy-efficient windows, superior insulation, a tankless water heater, and a mini-split HVAC system. Every detail is designed to provide comfort, efficiency, and lasting value.
Highlights Include:
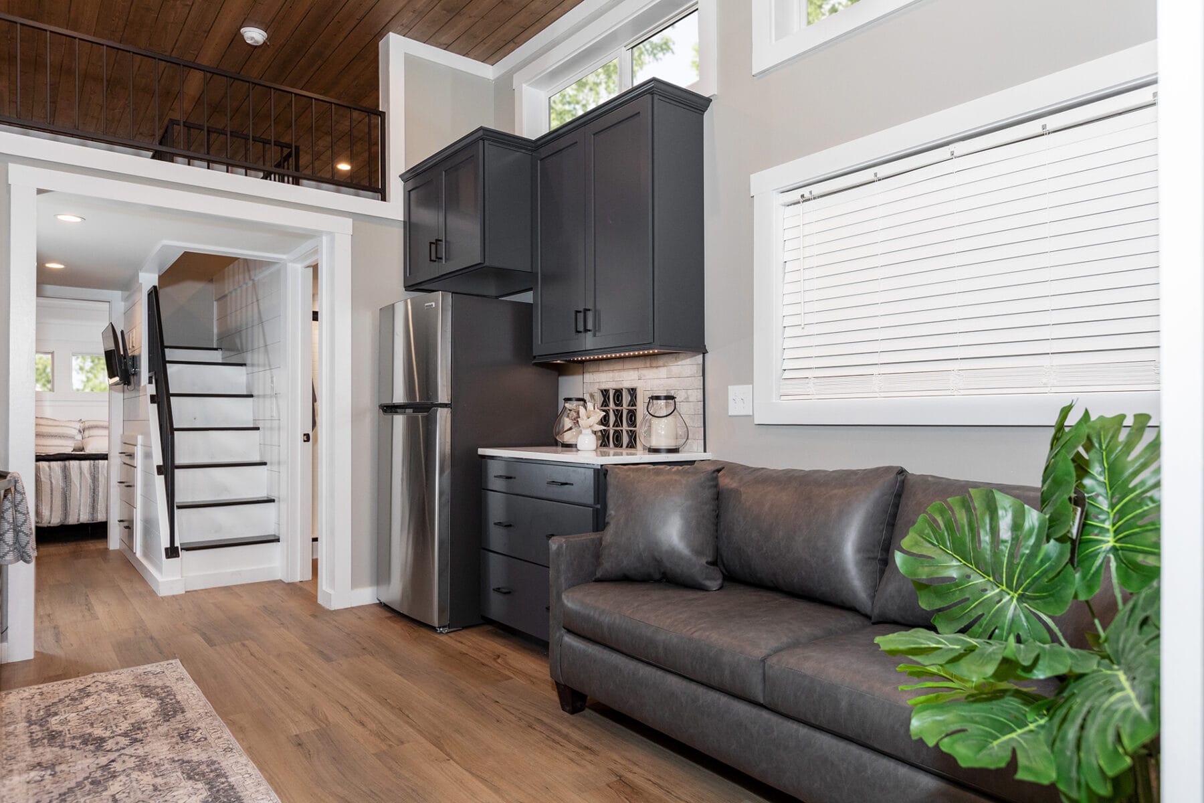
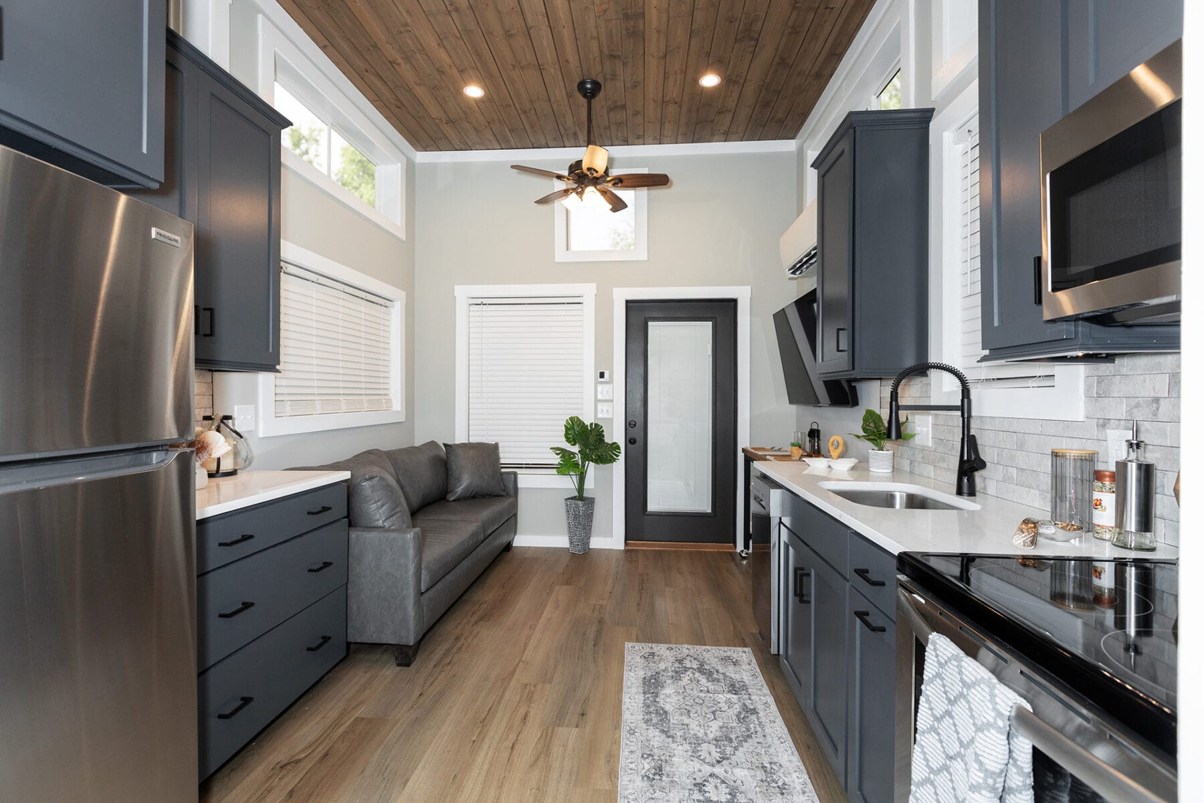


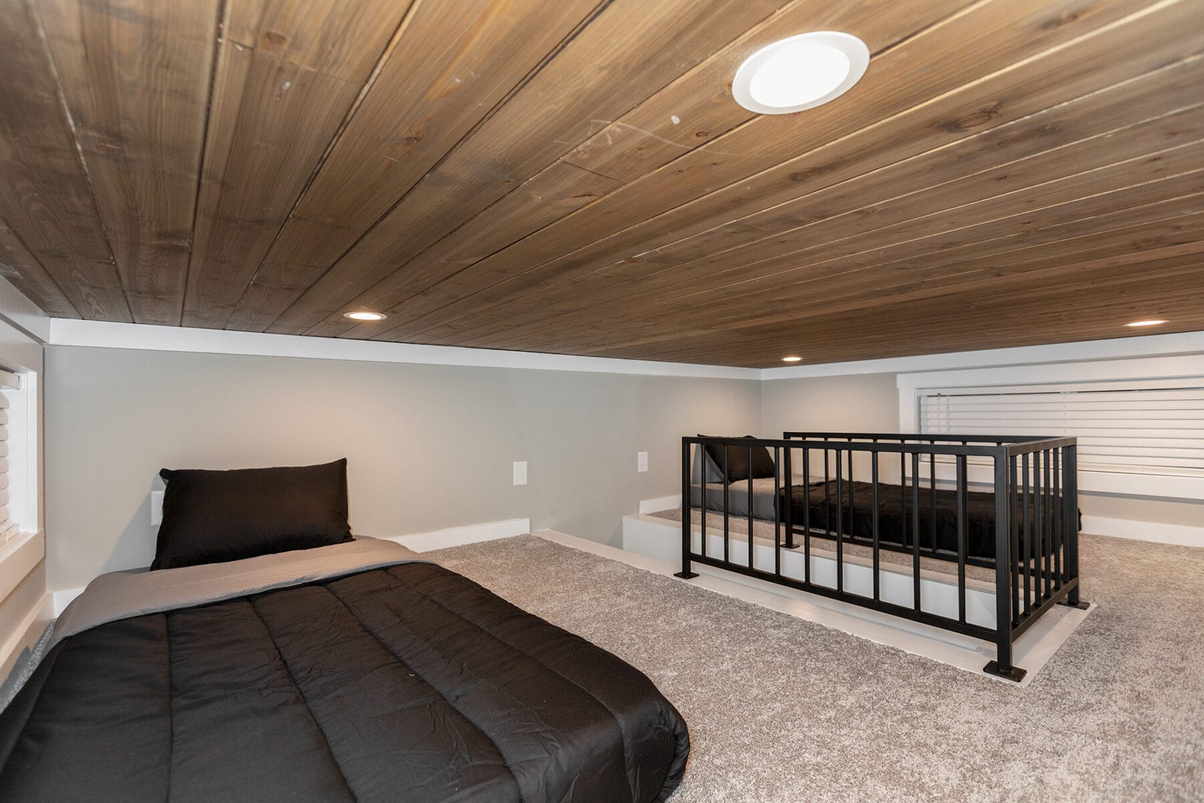
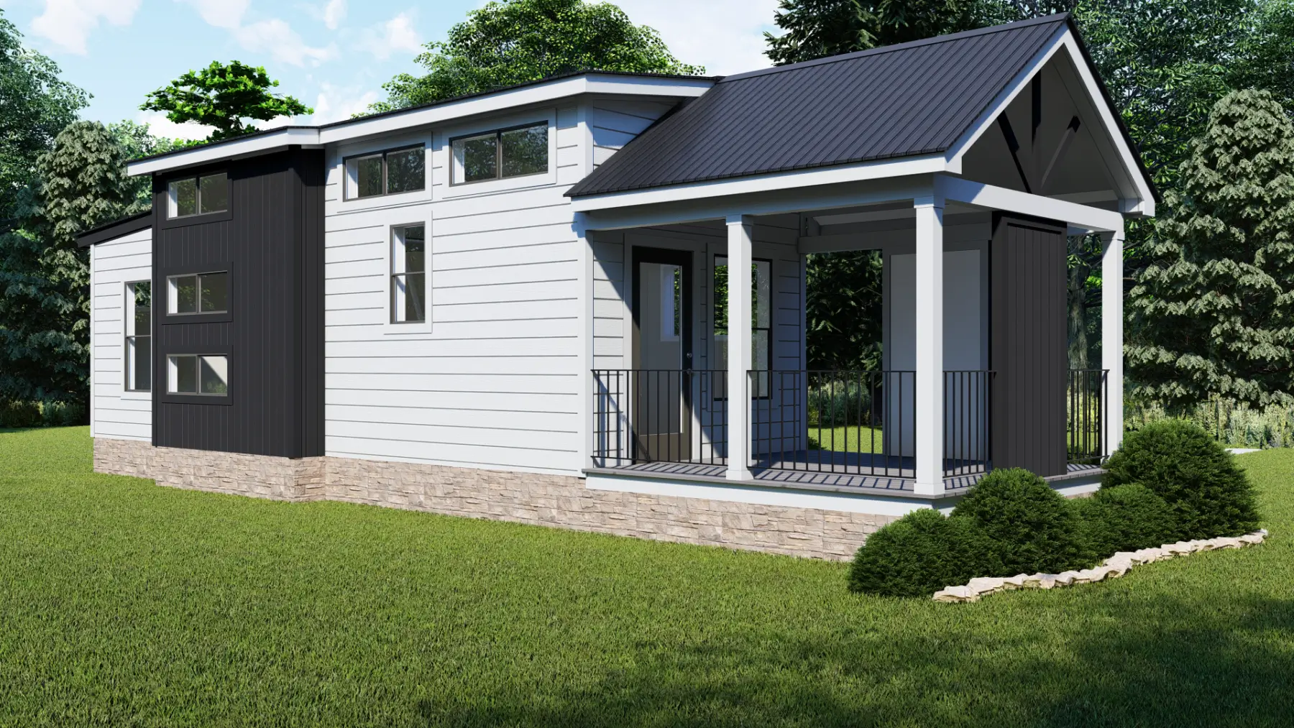


With a spacious loft, private bedroom, and room for up to six people, the Tannehill delivers the perfect balance of comfort, flexibility, and modern design. Create your getaway, guest house, or full-time retreat today.